
A failing commercial foundation can disrupt business operations, threaten safety, and severely impact a property’s financial valuation. Understanding the typical timeframe of a professional commercial stabilization project helps property managers and business owners plan effectively and minimize operational downtime.
Because commercial structures are substantially heavier and more complex than residential buildings, their repair schedules require meticulous coordination and specialized engineering. By breaking down the process phase by phase, you can prepare your staff, budget accurately, and ensure your facility returns to safe, peak performance.
Pre-Construction Engineering and Permitting Phase
Before any heavy machinery arrives on your commercial property, a significant amount of behind-the-scenes work must take place to guarantee structural safety. This initial planning stage involves structural engineers analyzing soil reports, calculating load distributions, and drafting precise repair blueprints.
- Securing structural engineering reviews and customized CAD elevation blueprints, which generally takes three to six weeks.
- Submitting technical plans to municipal offices for building permits, a process that can span four to twelve weeks depending on local city backlogs.
- Coordinating with local utility companies to locate and mark underground gas, water, and electrical lines near the excavation zones.
While this administrative phase requires patience, skipping these critical steps can lead to severe fines, project shutdowns, or catastrophic utility damage.
Active Excavation and Site Preparation
Once the permits are finalized and scheduled, the physical crew arrives on-site to prepare the exterior or interior of the building. This phase focuses on moving heavy equipment into place and carefully digging down to the foundation footings.
- Laying down protective ground mats and safety barriers to isolate the construction zone from employees and customers.
- Excavating precise soil pits, usually measuring several feet deep, at designated intervals around the building perimeter to expose the footings.
- Prepping concrete slab areas inside the building, which may require neatly saw-cutting and removing sections of the indoor floor.
This phase typically takes two to four days of loud, active labor, depending entirely on the size of the building footprint.
Heavy Pier Installation and Structural Lifting
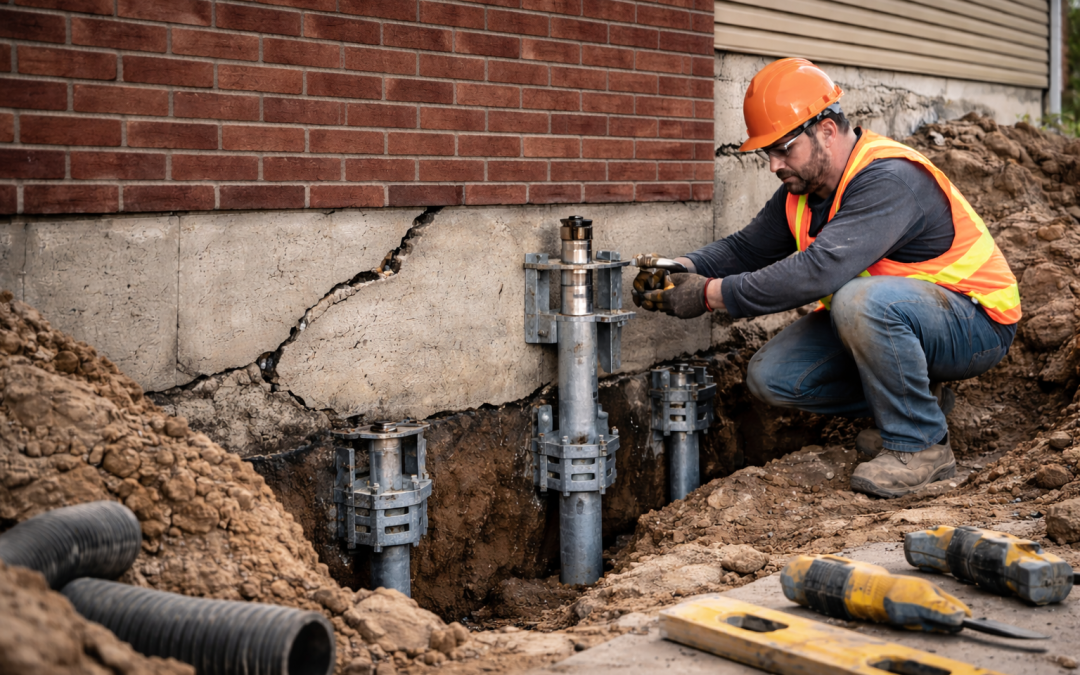
With the footings exposed, the crew begins driving heavy-duty steel piers deep into the earth until they hit stable load-bearing soil or solid bedrock. This step represents the actual structural stabilization and, if possible, the careful lifting of the building back toward its original level.
- Hydraulically driving heavy steel push piers or screwing helical piles down into the earth with heavy torque equipment.
- Attaching heavy-duty steel brackets directly to the concrete foundation to transfer the building’s weight to the new piers.
- Utilizing unified hydraulic jack systems to slowly and systematically lift the settled sections of the commercial property.
For standard-sized commercial buildings, installing twenty to forty piers and lifting the structure generally takes five to ten business days.
Void Filling and Concrete Restoration
Lifting a heavy commercial foundation often leaves empty air pockets, known as voids, beneath the concrete slab. Technicians must fill these gaps to prevent future floor settling, cracking, or water pooling under the building.
- Injecting high-density polyurethane foam or pumping a concrete slurry mixture through small access holes to completely fill the sub-slab voids.
- Re-pouring concrete into any interior floor cutouts that were made during the excavation phase.
- Allowing the newly poured concrete and structural sealants to cure under controlled conditions to achieve maximum strength.
This vital step secures the ground beneath your building and prepares the interior floor for normal daily foot traffic.
Final Site Restoration and Cleanup
The final phase of the project ensures that your property is left in a clean, safe, and professional state. The crew removes all heavy machinery, fills the exterior excavation pits, and cleans up construction dust.
- Backfilling the exterior dirt pits and compacting the soil thoroughly to prevent future water pooling or settling.
- Replanting displaced landscaping, repairing sidewalks, and clearing any leftover construction debris.
- Conducting a final engineering walkthrough to verify that all structural elevations meet the design standards.
This closing phase wraps up in one to two days, leaving your commercial facility clean, stabilized, and ready for decades of uninterrupted business.
Minimizing Business Disruption Through Professional Planning
While the entire process from your first phone call to final cleanup can stretch over several months due to permit wait times, the actual construction footprint on your property is surprisingly brief. Most on-site commercial foundation repairs are completed in just one to two weeks, keeping your business downtime to an absolute minimum.
Partnering with experienced structural specialists ensures a smooth, highly coordinated project that respects your company’s operational schedule. Do not let structural concerns disrupt your daily operations; take action today to secure your commercial investment’s future.