
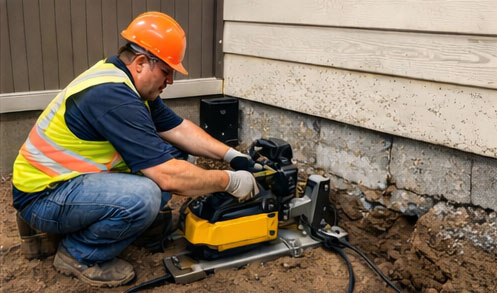
An unstable foundation can quietly compromise the structural integrity and long-term resale value of your beloved upstate property. Understanding what happens during a professional structural assessment helps homeowners demystify the process and prepare for the inspector’s visit with confidence.
In the Rochester region, freezing winters and wet spring seasons subject residential concrete to intense hydrostatic pressure and seasonal freeze-thaw cycles. Securing a timely, professional diagnostic checkup ensures that minor settling or hairline fractures are addressed before they escalate into incredibly costly structural failures.
Detailed Exterior Perimeter Walkthrough
A professional inspector always begins by walking around the outside of your property to evaluate the visible portion of your home’s concrete footings and external walls. They search for telltale indicators of movement, such as exterior masonry cracks, stair-step patterns in the brickwork, or separation between your chimney and the main house siding.
- Visually examining the concrete slab or exposed basement walls above the soil line for vertical, horizontal, or diagonal fractures.
- Measuring the slope and grading of your yard to confirm that rainwater naturally drains away from the concrete instead of pooling next to the home.
- Checking the alignment of the exterior fascia, gutters, and downspout extensions to verify proper roof runoff management.
This crucial exterior sweep identifies how local weather and shifting topsoil interact with your home’s load-bearing structures.
Comprehensive Interior Structural Mapping
Moving inside, the specialist shifts their attention to evaluating how your home’s interior framing is holding up under the weight of the building. Because your windows and doors are often the first areas to show signs of structural distress, they will open and close them to check for operational issues.
- Assessing the operational ease of doors and windows, looking for sticky frames or latching issues that suggest a shifted frame.
- Utilizing high-precision laser levels to map out the slope of the floors across different rooms.
- Documenting cosmetic drywall cracks, particularly those radiating diagonally from the corners of window frames or interior doorways.
These internal clues give the inspector a clear picture of how much differential settling has occurred over the years.
In-Depth Basement and Crawl Space Analysis
Since most Rochester homes feature full basements or deep crawl spaces, this lower level serves as the ultimate diagnostic zone for structural experts. Your inspector will spend a significant amount of time down here using high-powered flashlights to analyze every square inch of the exposed masonry walls.
- Inspecting the poured concrete or block walls for bowing, bulging, or inward deflection caused by external soil pressure.
- Evaluating the wooden floor joists, sill plates, and support columns for alignment, wood rot, or sag.
- Checking the integrity of concrete floor slabs for major cracking or signs of heaving.
This deep dive reveals whether the lateral forces of the surrounding earth are actively pushing against your home’s lower walls.
Moisture and Hydrostatic Pressure Check
Water is the primary catalyst for foundation damage, making a thorough moisture check a critical component of any professional home inspection. The inspector will look for signs of historical water intrusion and measure the humidity levels in your lower living spaces.
- Looking for white, powdery mineral deposits known as efflorescence, which indicate that water is evaporating through the porous concrete.
- Spotting active dampness, mold growth, or standing water near the bottom of walls and in crawl space corners.
- Testing the functionality of existing sump pumps, pit basins, and interior drainage channels.
Identifying moisture entry points allows the technician to recommend the right waterproofing solutions to protect your structural repair investments.
Final Review and Recommendation Report
Once the physical walkthrough is complete, the inspector will compile their findings into a detailed structural health report. They will sit down with you to explain the severity of any discovered issues and outline the best path forward for stabilizing your home.
- Categorizing cracks as either cosmetic shrinkage lines or serious structural threats that require piering.
- Providing clear, actionable recommendations for structural stabilization, wall anchoring, or crawl space encapsulation.
- Estimating repair timelines and outlining project costs to help you budget effectively for the necessary work.
This detailed report serves as your personal guide to restoring safety, stability, and peace of mind to your household.
Securing Your Home’s Structural Future
Investing in a professional foundation inspection is the single most proactive step you can take to safeguard your property investment. By catching minor shifts and water issues early, you avoid the safety hazards, declining home values, and astronomical costs associated with severe structural failures.
Armed with an accurate diagnosis and a clear action plan, you can confidently address your foundation needs. Do not wait for small wall cracks to turn into major structural issues; protect your Rochester home today by scheduling an expert evaluation.